Occult Literature
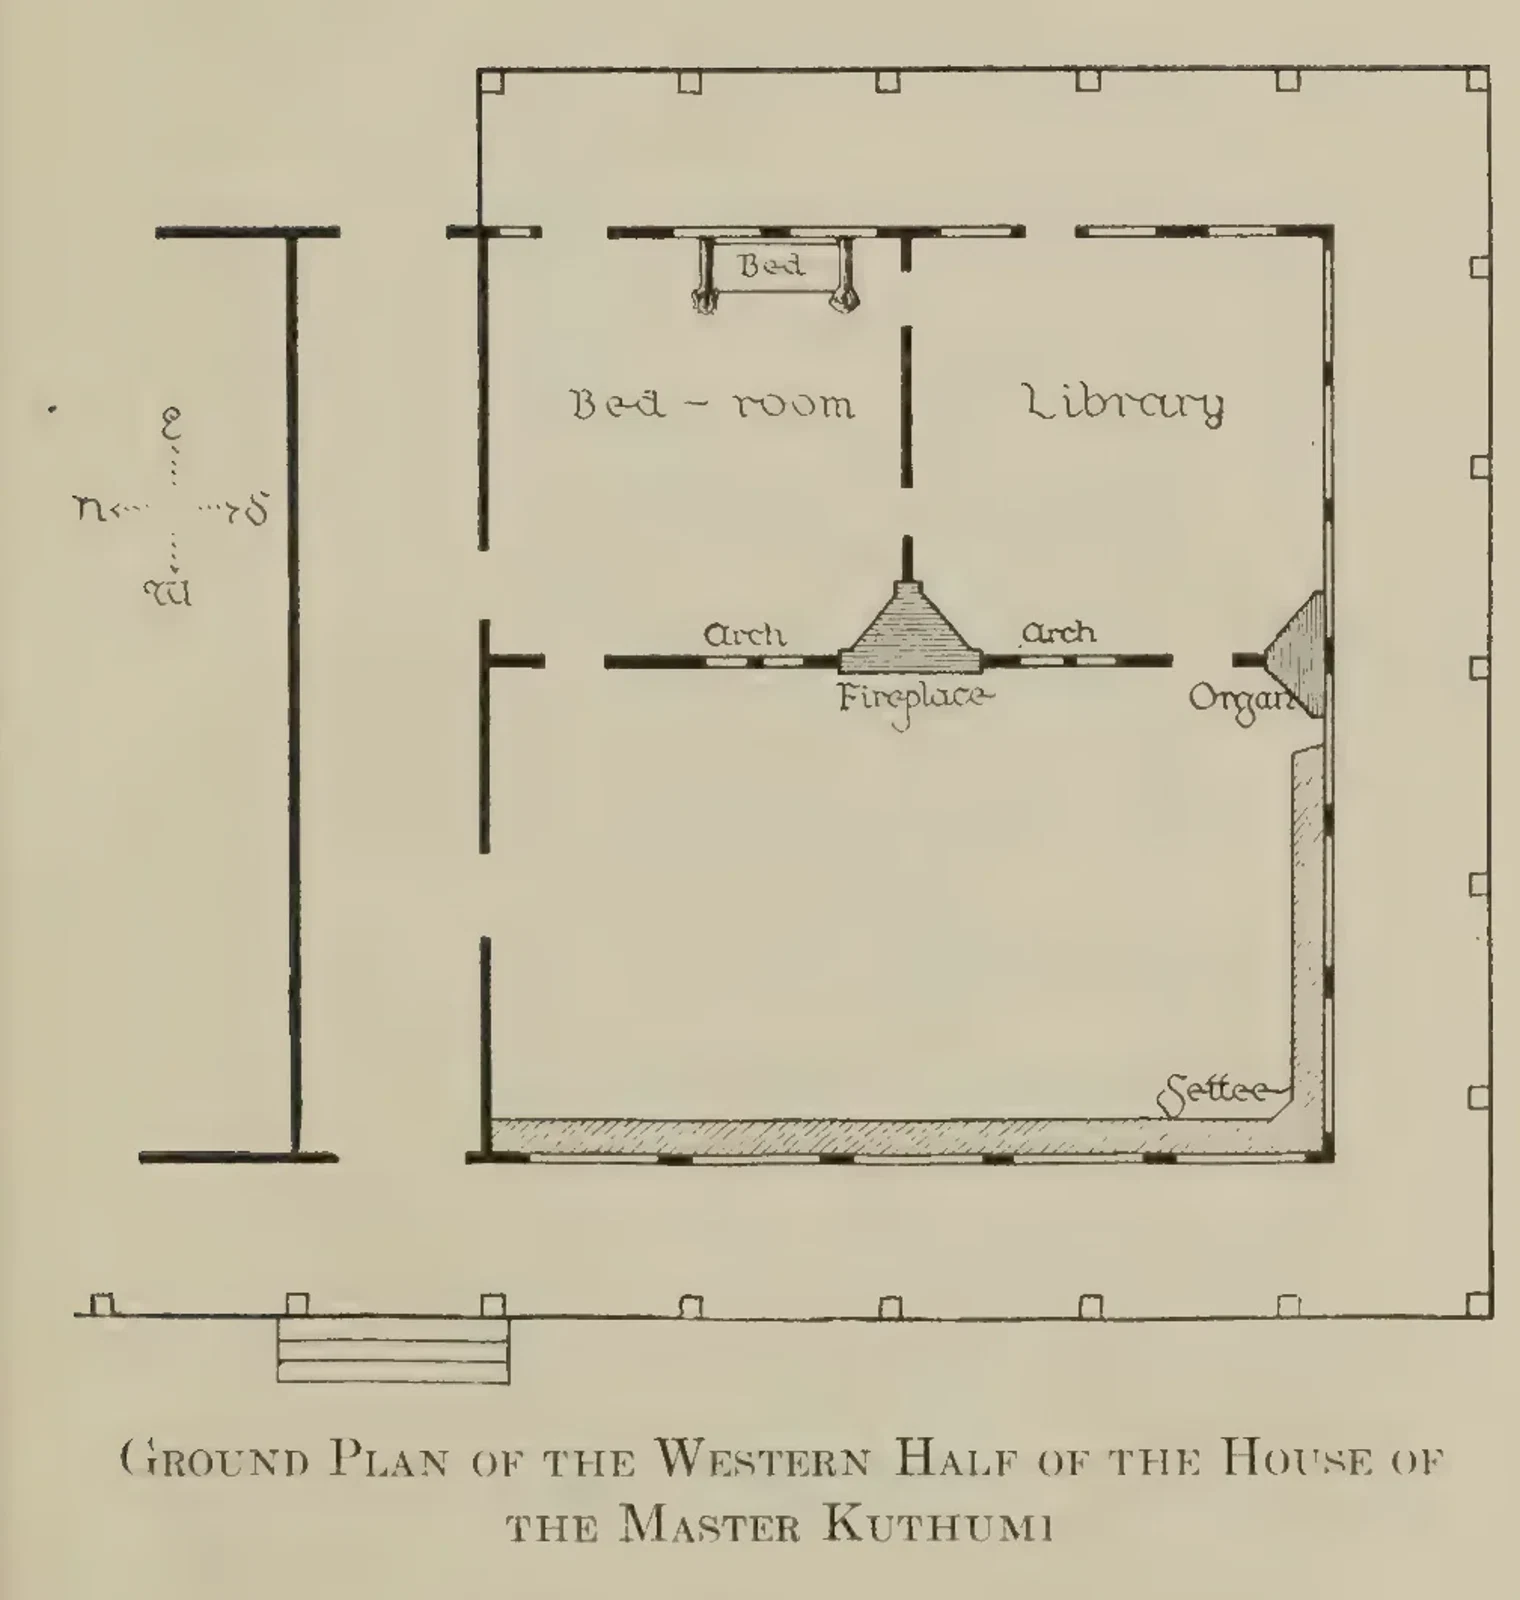
Ground Plan of the Master Kuthumi’s House
This ground plan identifies the western half of the house attributed to the Master Kuthumi. A bedroom and library occupy the upper part, while an arch, organ, veranda and settee mark the adjoining spaces. Its domestic detail gives an architectural form to the setting described in Leadbeater’s account of the Theosophical Masters.
Read the source pageLoading your collection…
Citation
Illustrator not identified. "Ground Plan of the Master Kuthumi’s House" [editorial title]. In The Masters and the Path, C. W. Leadbeater. 1925 Theosophical Press edition, 1925, Theosophical Press. Source scan leaf 39. Lumitheca. /gallery/image/gallery-20261108-0153-0038
Source details
Editorial title and description. Source details from the Library catalogue.
Descriptive title supplied for the visually reviewed historical illustration. The surrounding book presents the original author's interpretation.
Sources
From the book
 The Masters and the PathC. W. Leadbeater1925
More from this book
All 5 illustrations


Related illustrations


Cite this illustration
Illustrator not identified. Ground Plan of the Master Kuthumi’s House. The Masters and the Path. Scan leaf 39. Lumitheca. https://lumitheca.com/gallery/image/gallery-20261108-0153-0038