Occult Literature
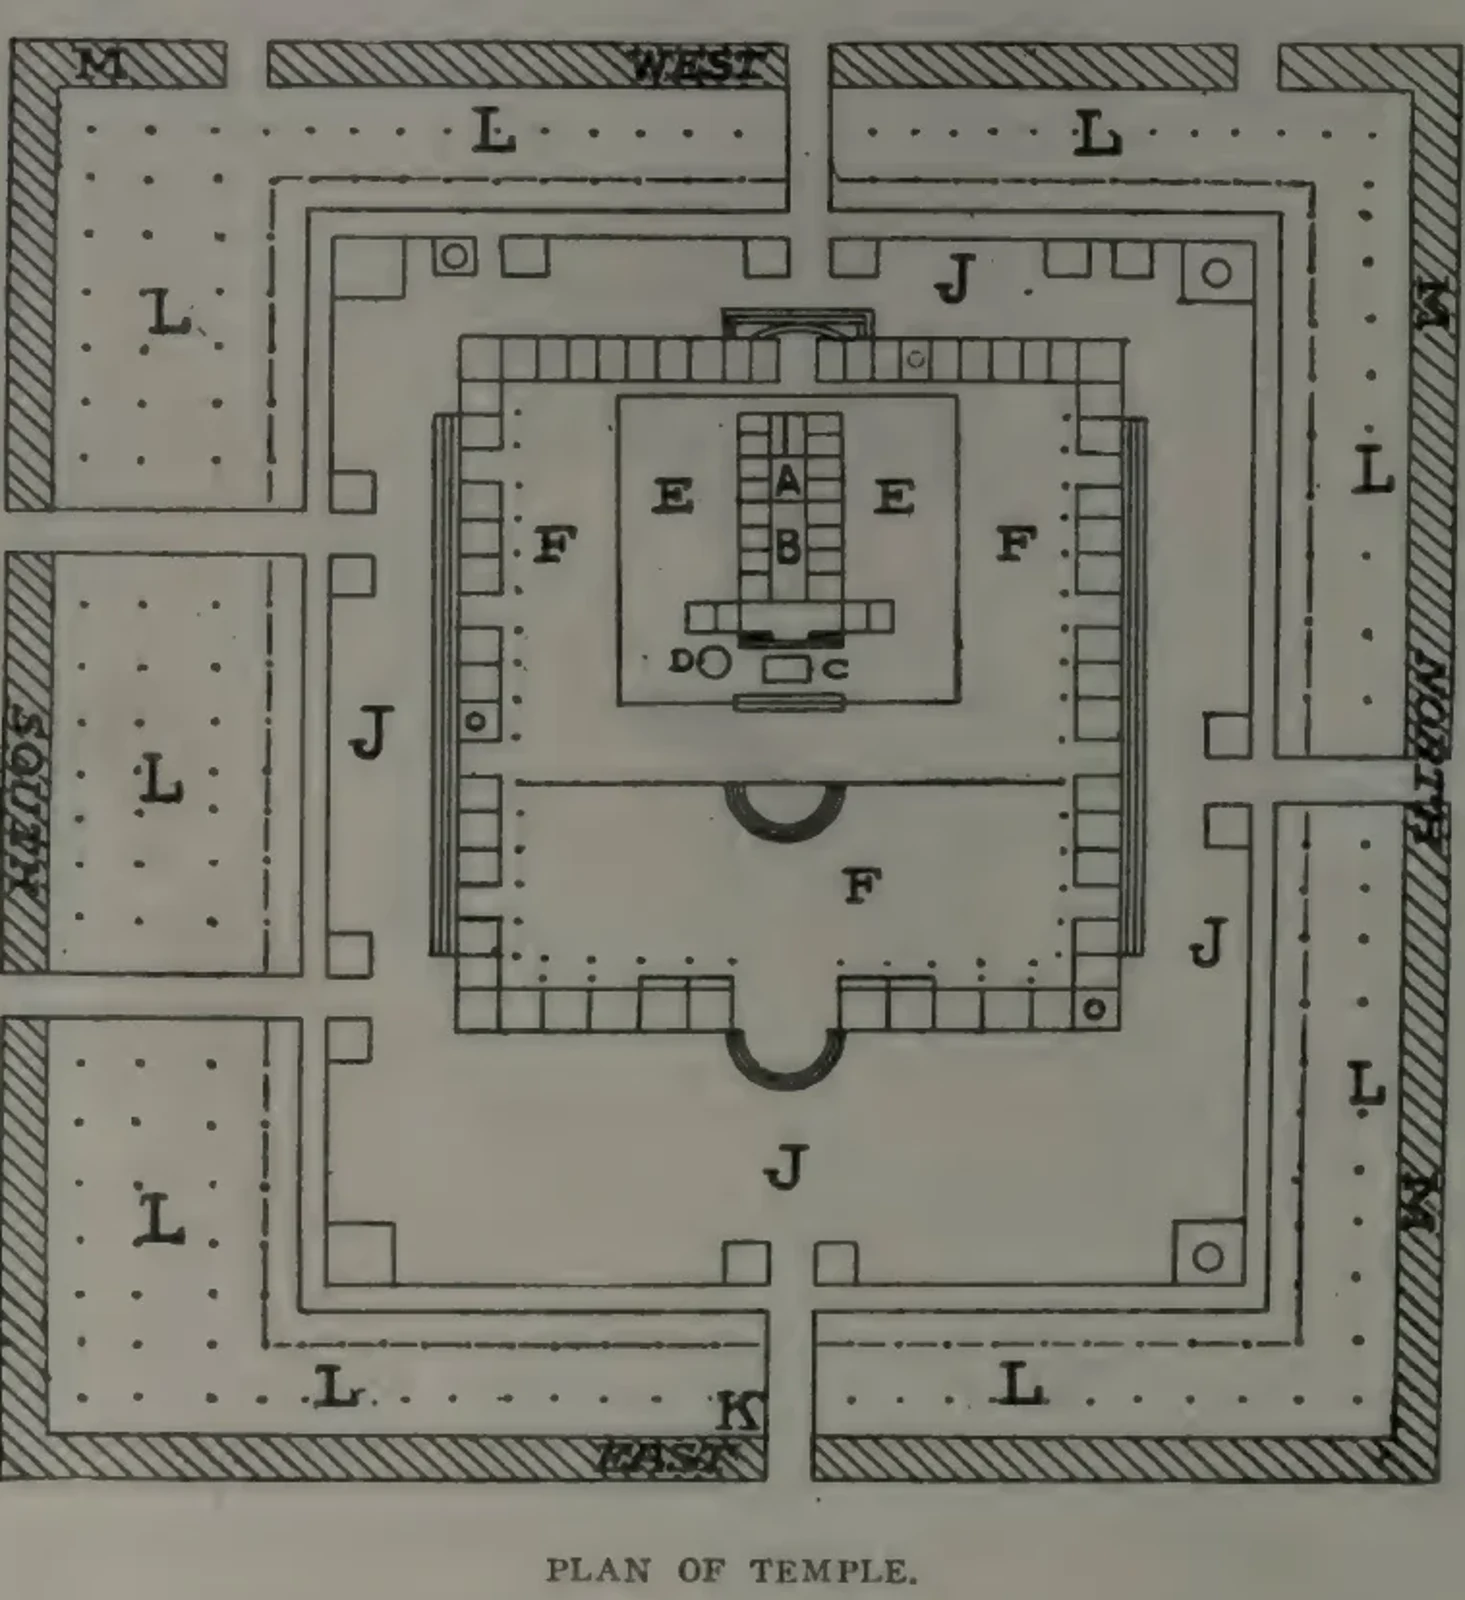
Plan of the Temple
Nested rectangular courts surround a central sanctuary in a lettered architectural plan. Rows of small compartments and dotted routes divide the outer spaces, while larger shapes mark the central building. The source caption reads Plan of Temple. The drawing belongs to Bennett’s historical presentation; its letters are preserved without inventing a new key for every compartment.
Read the source pageLoading your collection…
Citation
Illustrator not identified. "Plan of the Temple" [editorial title]. In The Origin of Freemasonry and Knights Templar, John R. Bennett. 1907, Press of Johnson & Hardin. Source scan leaf 70. Lumitheca. /gallery/image/gallery-20261108-0031-0070
Source details
Editorial title and description. Source details from the Library catalogue.
Descriptive title supplied for the visually reviewed historical illustration. The surrounding book presents the original author's interpretation.
Sources
From the book
 The Origin of Freemasonry and Knights TemplarJohn R. Bennett1907
More from this book
All 8 illustrations


Related illustrations


Cite this illustration
Illustrator not identified. Plan of the Temple. The Origin of Freemasonry and Knights Templar. Scan leaf 70. Lumitheca. https://lumitheca.com/gallery/image/gallery-20261108-0031-0070